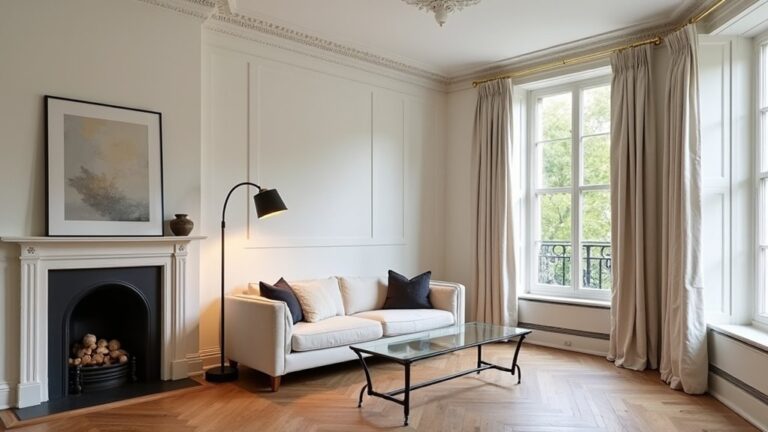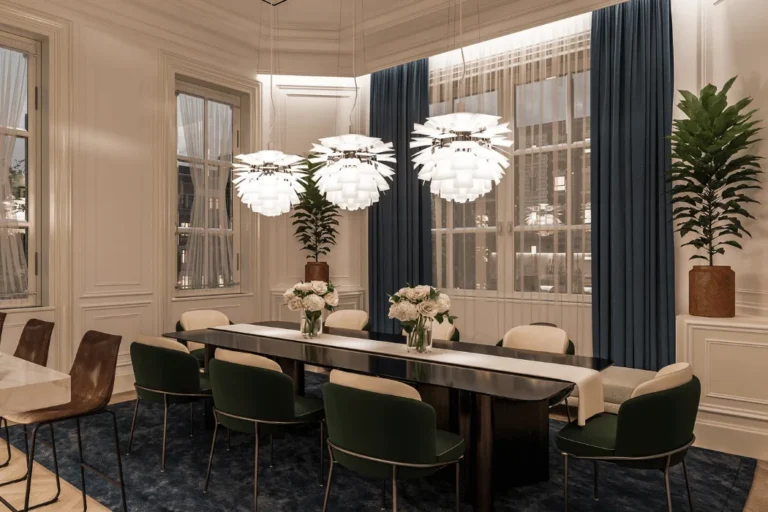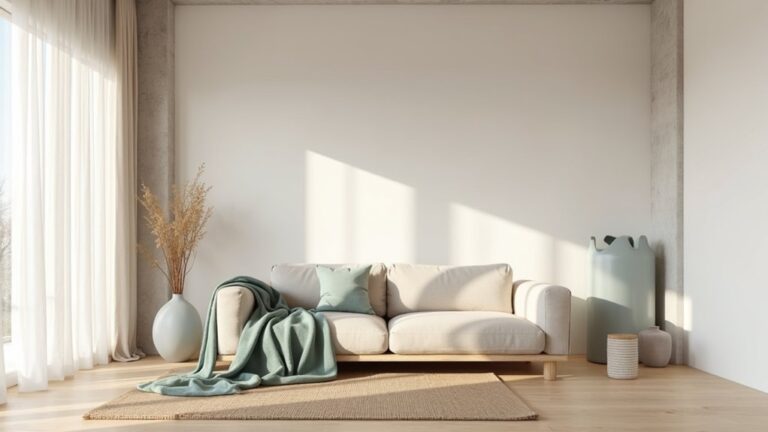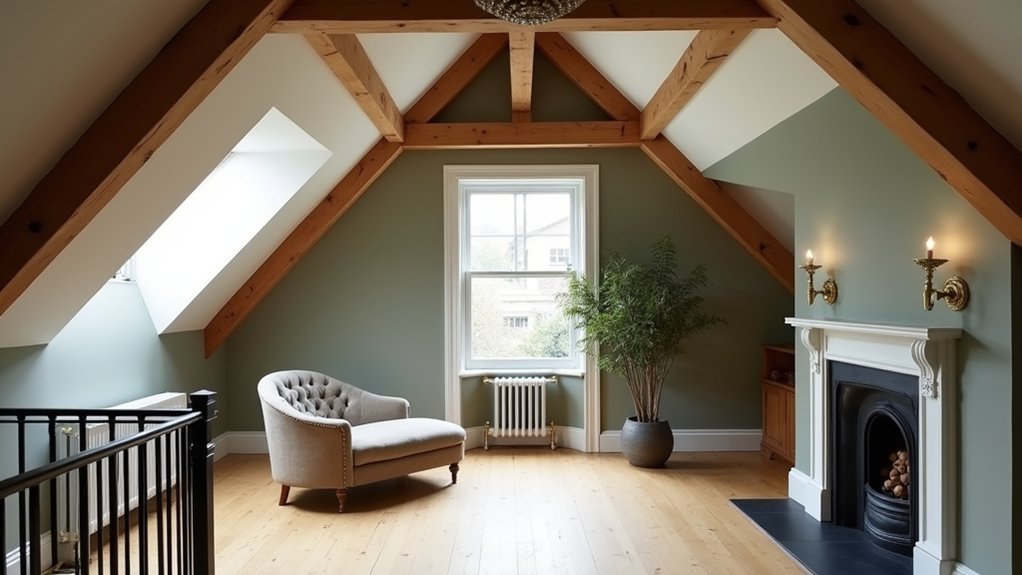
You can style a loft conversion to feel modern without stripping out Victorian character if you start by identifying what must stay—cornices, ceiling roses, chimney breasts, and any exposed rafters. You’ll plan the layout around eaves and awkward angles instead of boxing them in, then use muted, period-sympathetic colours and timber finishes that don’t look new. Get the lighting wrong and the whole space feels harsh, but there’s a way to avoid that…
Key Takeaways
- Survey and photograph cornices, ceiling roses, picture rails, and joinery so new trims can match original Victorian profiles.
- Plan the layout around chimneys and roof height, placing stairs and key rooms where headroom is best and access remains practical.
- Turn low eaves into built-in storage with flush fronts and subtle beading, avoiding awkward dead space while staying period-appropriate.
- Use Victorian-leaning colours and honest materials—flat-matt paints, aged timber tones, brass or blackened iron, and tactile textiles like wool and velvet.
- Layer warm, dimmable lighting with shaded wall sconces, discreet uplighting, and opal pendants to highlight features without modern glare.
Identify Victorian Features to Keep in Your Loft Conversion
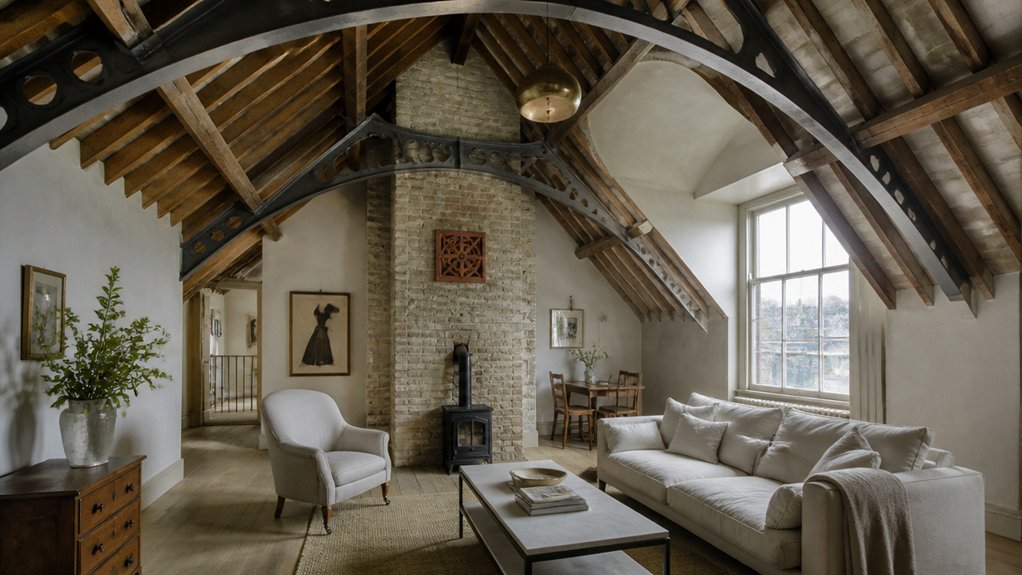
Before you draw up plans or choose finishes, walk your loft and the floor below to spot the Victorian details worth preserving, because they’ll anchor the new space in the house’s original character. Photograph cornices, ceiling roses, and any surviving picture rails so you can match profiles later.
Check whether original skirting boards, architraves, and panelled doors run up to the attic stair; if they do, plan to reuse or replicate them for continuity. Look for cast-iron grilles, sash-window weights, or old latch furniture you can salvage and refit.
If you uncover timber purlins or rafters with hand-cut marks, keep them exposed where practical, but seal and fire-protect them properly. Treat Victorian ornamentation as a palette, not clutter, and document everything for Historic preservation approvals.
Plan Your Victorian Loft Conversion Layout Around Chimneys and Eaves
Although you can redraw a loft a dozen ways on paper, the chimney breast and the eaves will still dictate where you can stand, store, and route services in a Victorian roof. Start by mapping chimney placement against head height, then set your stair and landing to arrive where the roof is tallest, not where it’s convenient below.
Treat the chimney as a fixed pier: build joinery to meet it cleanly, keep inspection access, and avoid boxing in flues without approval.
With eaves, plan Eaves adaptation early so low zones become useful, not dead.
- A dormer line that clears the chimney stack and preserves roof rhythm
- Shallow cupboards in the eaves with discreet access panels for wiring
- A bathroom tucked beside the chimney for short soil runs and ventilation
Choose Colours and Materials That Suit a Victorian Loft
Once you’ve set the layout around the chimney breast and the eaves, let the finishes reinforce the same Victorian logic: honest materials, calm colour, and details that look like they belong under a slate roof.
Start with Victorian colour palettes—smoky greens, oxblood, indigo, warm stone, and soft putty—kept slightly muted so the roofline feels settled, not busy. Use limewash or flat-matt paint on plaster to avoid a modern sheen, and pick timber stains that echo aged pine or oak.
For floors, choose narrow boards or stained engineered oak with a restrained grain. Bring in Victorian material textures through wool, linen, and velvet, plus brass, blackened iron, and encaustic-style tiles where practical.
Match skirting, architraves, and panelled doors in tone.
Layer Lighting for a Victorian Loft Conversion (Without Glare)
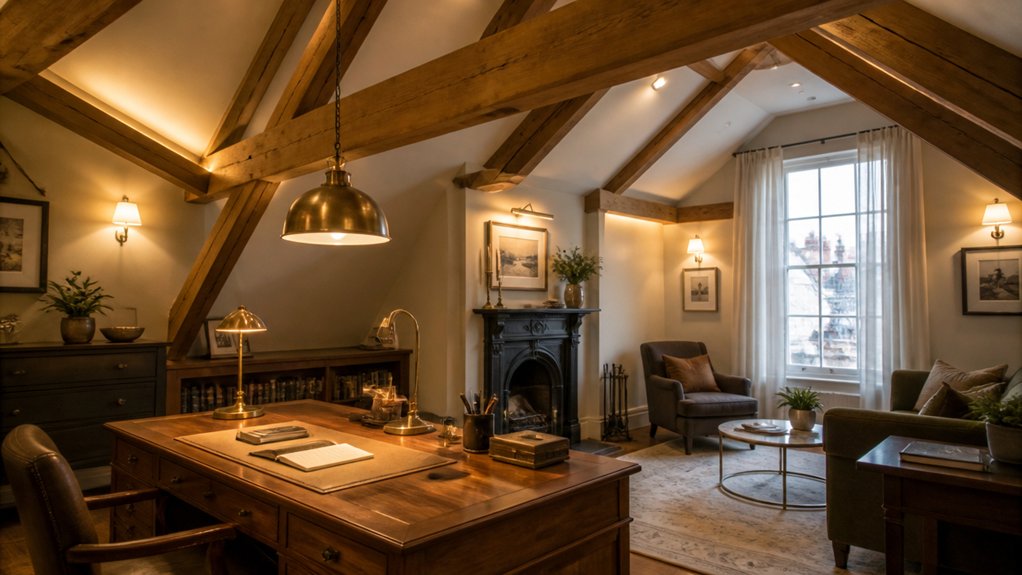
Because a Victorian loft mixes low eaves, steep pitches, and often a chimney breast that throws deep shadows, you’ll get the best result by layering light rather than relying on a single bright fitting that bounces glare off sloping plaster.
Start with soft ambient illumination: wall lights or discreet LED uplighters that wash the rafters and calm the angles.
Add task lighting where you read or dress, keeping beams tight and aimed away from sightlines.
Finish with Vintage lighting as a decorative note, but put it on a dimmer so brass and cut glass glow instead of dazzle.
- A pair of shaded sconces flanking the chimney breast, casting even pools
- Adjustable reading lights tucked under the eaves, low-glare lenses
- A small pendant with an opal shade, hung clear of the slope
Mix Modern Furniture and Built-In Storage With Period Details
When you mix crisp modern furniture with built-in storage in a Victorian loft, you’ll get the cleanest result by letting the architecture lead and treating new pieces as a quiet counterpoint. Keep original skirting, coving, and any chimney breast exposed, then align storage lines to those existing datum points.
Choose fitted wardrobes under eaves with flush fronts, but add a narrow beading detail or painted reveal that echoes period joinery. Stick to one calm finish—matte white, soft charcoal, or limed oak—so the room reads as minimalist decor, not a patchwork.
Balance sleek seating with a single Victorian accent, like a turned-leg side table or an antique mirror. Hang Contemporary art in simple frames, keeping it off ornate mouldings. Use brass pulls sparingly to nod to heritage without pastiche.
Conclusion
When you style your loft, you don’t have to put Victorian character out to pasture. You keep cornices, ceiling roses, and any honest rafters in the spotlight, then let chimneys and eaves quietly set the rules of the layout. You choose limewash tones, aged timber, and fittings that feel time-tested, not try-hard. You layer warm, shaded lighting to soften angles. Finally, you tuck storage into the “awkward bits” so the room stays dignified.
About the Author