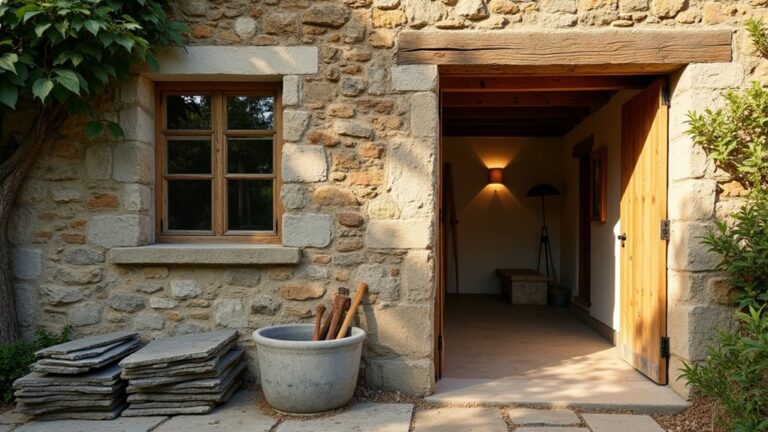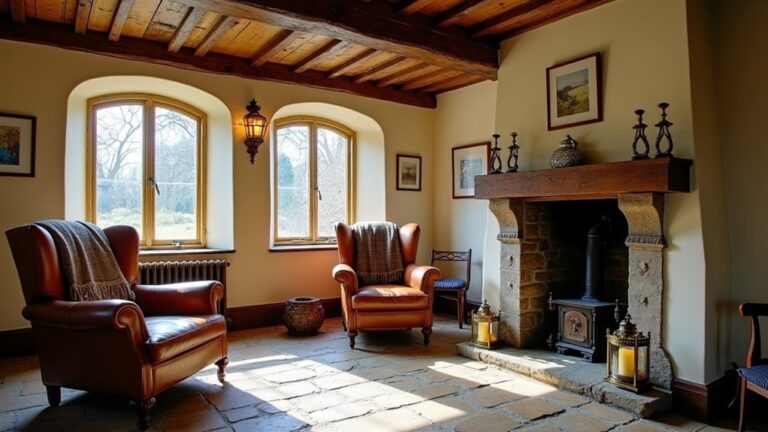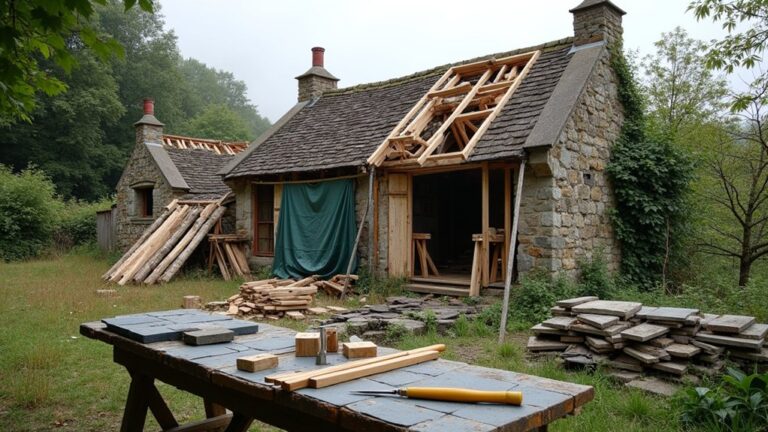
You measure, you photograph, you listen to what the building’s already telling you. Before any demolition, you walk the lodge room by room, noting soot lines above the fireplace, paint breaks on architraves, and the exact set-back of skirting to lath-and-plaster. You compare it to local precedents and old OS maps, then test what’s salvageable—Welsh slate, lime mortar, ironmongery—before you even specify replacements. The tricky part comes when modern services must disappear without a trace…
Key Takeaways
- We began with a forensic site survey, photographing features, mapping damp and cracks, and probing joinery and joists for hidden rot.
- We dated the lodge by brick bond, lime mortar, slate and lath details, then cross-checked with OS maps, estate records, and historic photos.
- We documented original materials and profiles—mortar colour, paint layers, mouldings, ironmongery—using rubbings and gauges to replicate them exactly.
- We repaired rather than replaced, using breathable lime, salvaged softwoods, and period fixings, discreetly date-stamping any unavoidable new work.
- We integrated modern heating and electrics invisibly—routing through cupboards and secondary walls—while matching period finishes like linseed paint and aged metalwork.
Assess the Lodge House Before Any Demo
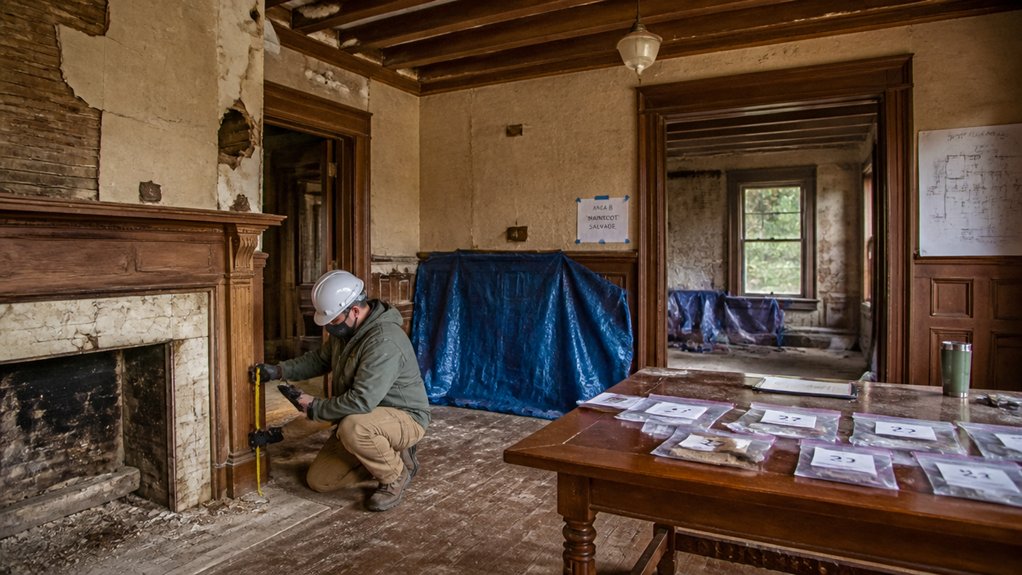
Before you lift a floorboard or take a lump hammer to the plaster, walk the lodge house like a surveyor and note what’s genuinely original, what’s been bodged, and what’s failing. Photograph every elevation, skirting run, architrave profile, hinge, latch, and fireplace surround; mark cracks and damp tide lines on a simple plan.
Test joinery for rot with a bradawl, and check sash weights, cords, and pulley stiles without forcing them. Lift a corner of carpet to see if you’ve got boards worth saving, then inspect joist ends at external walls.
Identify later intrusions—modern lighting chased into cornices, contemporary furniture hiding broken panes—so you don’t miss defects. Isolate services, cap redundant pipework, and label what must stay.
Identify the Era and Local Lodge Precedents
You start by dating the original fabric: read the bond in the brickwork, the tooling on the stone dressings, the carpentry marks in the roof timbers, and any surviving limewash or early joinery.
You then set that evidence against local lodge precedents—estate gate lodges, park-keeper’s cottages, and small Georgian or Victorian picturesque models that recur in the county.
If you can place your house in its proper phase and typology, you’ll know which later alterations respect the story and which ones jar with it.
Dating The Original Fabric
Although the lodge reads as a single, settled composition, the fabric tells a more specific story once you look closely at what’s original and what’s been “tidied” over time. You date it first by masonry: soft, porous red brick in Flemish bond, lime mortar with coarse grit, and faint tuck pointing that signals late‑Victorian pride.
You confirm it in the joinery—four‑panel pine doors, slender ovolo architraves, and hand‑run plaster cornice rather than later gypsum coving. You test the roof: irregular Welsh slate, cut nails, and riven laths where repairs haven’t skimmed it flat.
Where you spot Modern material contrasts—cement fillets, uPVC sashes, Contemporary design elements—you treat them as interventions, not evidence of the original phase.
Studying Regional Lodge Typologies
Where does this lodge sit in the local family tree of gatehouses and estate cottages? You trace its type by comparing roof pitch, bay spacing, and chimney massing with nearby park‑edge lodges: late Georgian cubic plans, then the Picturesque impulse of the 1830s with bargeboards and asymmetric gables.
You read brick bonds, cambered lintels, and narrow sash proportions against county pattern books and estate records, noting whether it follows a model cottage idiom or a formal gate lodge paired with iron gates.
You test details on site: stone sills, drip moulds, and tucked eaves. That typology steers your Modern renovation, so you keep regional cues while introducing Sustainable materials discreetly. You rebuild only what precedent supports.
Use Archives to Plan Period-Correct Detailing
You’ll start in the county record office and the local studies library, pulling old plans and sales particulars to identify the lodge’s original features—bargeboards, finials, sash proportions, brick dressings, and porch joinery.
You’ll cross-reference those notes against historic photographs and OS maps, checking roof pitch, chimney stacks, boundary gates, and any lost canopy or verandah.
Then you’ll document what’s there now—mortar colour, brick bond, paint layers, metalwork finishes—so your schedule matches the period rather than guessing.
Identify Original Architectural Features
Before you lift a chisel or order mouldings, pin down what the lodge house actually started life as by working from primary evidence rather than guesswork. Start on site: read the fabric like a document. Measure brick and mortar joints, note bonding patterns, and log timber scantlings to date phases. Check for blocked openings, hinge ghosts, and soot-blackened jambs that signal original circulation and heat sources.
Peel back later paint to find early joinery profiles, then compare with pattern-book plates. Look for medieval motifs in chamfer stops, simple hood moulds, or quatrefoil vents; set them against later Victorian ornamentation such as enriched architraves, deep skirtings, and pressed ceiling roses.
Record everything in a schedule so replacements match, not mimic. Include tool marks and ironmongery sizes too.
Cross-Reference Historic Photographs
Although the fabric gives you dates and phases, historic photographs tell you how the lodge was meant to read from the drive and at the threshold.
Start at the county record office, Historic England archive, and local papers, pulling every elevation shot you can. You’ll compare rooflines, porch proportions, chimney heights, and bargeboard profiles, then pin each image to a known date from maps or sale particulars.
Zoom in on glazing patterns, joinery rhythms, and rainwater runs to spot what’s missing or later. Where photos conflict, you’ll prioritise the clearest, most contemporaneous view and note what the camera can’t show.
This keeps your modern renovation honest, while still allowing contemporary interpretations where evidence is incomplete.
Document Materials And Finishes
Once the elevations stack up, turn to the archive trail for what the lodge was actually made of and how it was finished. Start with estate papers, Clerk of Works notes, and builders’ invoices: they’ll name Welsh slate, local sandstone, lime putty, and linseed‑oil paint.
Check specification books for joinery species, moulding profiles, and ironmongery—often japanned or bronzed rather than bright chrome.
Next, pull samples from sheltered corners and window reveals, then match them to period palettes and mortar grades. Record sheen, grain, and tool marks so you can brief trades properly.
Where performance demands modern materials, hide them behind authentic assemblies: breathable insulation with lime, timber repairs scarfed in, and discreet flashings shaped with contemporary techniques.
Keep a schedule of finishes room by room, numbered and photographed.
Decide What to Restore vs Replace (and Why)
Because every beam, latch, and floorboard tells you something about the lodge’s age and use, you’ll need to judge each element on evidence rather than instinct.
Start with condition: probe for rot at sole plates, check deflection in joists, and map beetle flight holes. If the timber still carries load and tooling marks, restore it; if it’s structurally spent, replace like-for-like and record the swap.
Weigh Modern material considerations: breathable lime, salvaged softwood, and compatible fixings beat hard cement and shiny plated screws.
Apply Cultural significance factors too: keep original hearth stones, service bells, and hand-forged ironmongery where they anchor the lodge’s story.
Replace only what’s missing, unsafe, or past repair, and date-stamp new work discreetly.
Restore Joinery and Trim With Period-Correct Profiles
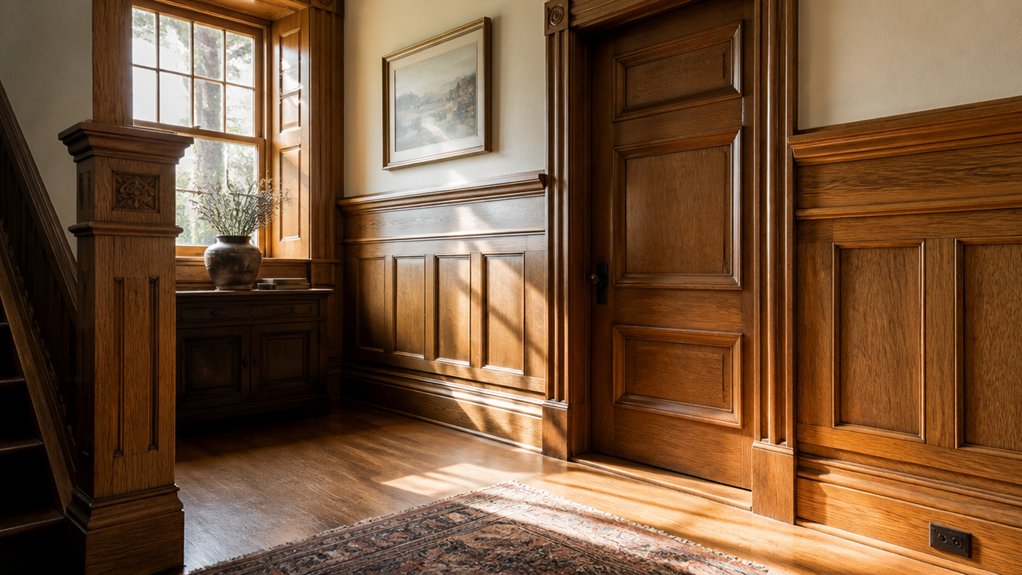
When you restore a lodge’s joinery and trim, you’re really reinstating the building’s date and dialect, so match profiles to what the place already shows you. Start by lifting a discreet section to read tool marks, paint build-up, and original arrises; that Historical context tells you whether you’re dealing with late‑Victorian crispness or softer interwar work.
Keep what you can: splice rotten ends with scarf joints, pin with oak pegs, and use hot hide glue where it was likely first used. Strip back cautiously, neutralise, then re-prime with linseed-based systems suited to breathability.
For Material sourcing, favour air‑dried British oak, slow‑grown Scots pine, and reclaimed boards with similar grain and density. Finish with shellac or oil, not plastic varnish.
Match Mouldings, Skirting, and Architraves Exactly
Although it’s tempting to “close enough” a run of skirting or architrave, you’ll only get the lodge reading true if you match the mouldings exactly—profile, size, timber, and even the quirks of hand finishing. You start by lifting a sound sample, then take a rubbing and a profile gauge trace; don’t trust photos.
You specify the same species (often Scots pine or oak), the same back-cut, and the same arris sharpness so light breaks in the right place.
You keep heights consistent room to room, because skirting and architraves carry architectural symbolism: they set hierarchy and scale.
You insist on material authenticity, avoiding MDF and generic ogees, and you let slight plane marks remain under paint for period truth.
Run Services Discreetly Behind Period Details
Exact mouldings set the visual truth of the lodge; services have to respect it by disappearing behind the same period lines. You’ll chase cables and pipework into skirting voids, cornice runs, and the backs of architraves, keeping original plaster and timber profiles intact.
Where you must lift floors, you’ll notch joists only within regs and reinforce properly, then route heating drops through cupboard corners and behind chimney breasts.
You’ll cluster sockets on secondary walls and use floor boxes under rugs where that reads quieter than a faceplate. For modern amenities, you’ll hide data points, alarms, and speaker cabling in panelled returns, then bring them out in tight, symmetrical positions.
Contemporary design still works when the kit stays unseen. You keep access panels masked by joinery.
Choose Period-Correct Finishes That Age Gracefully
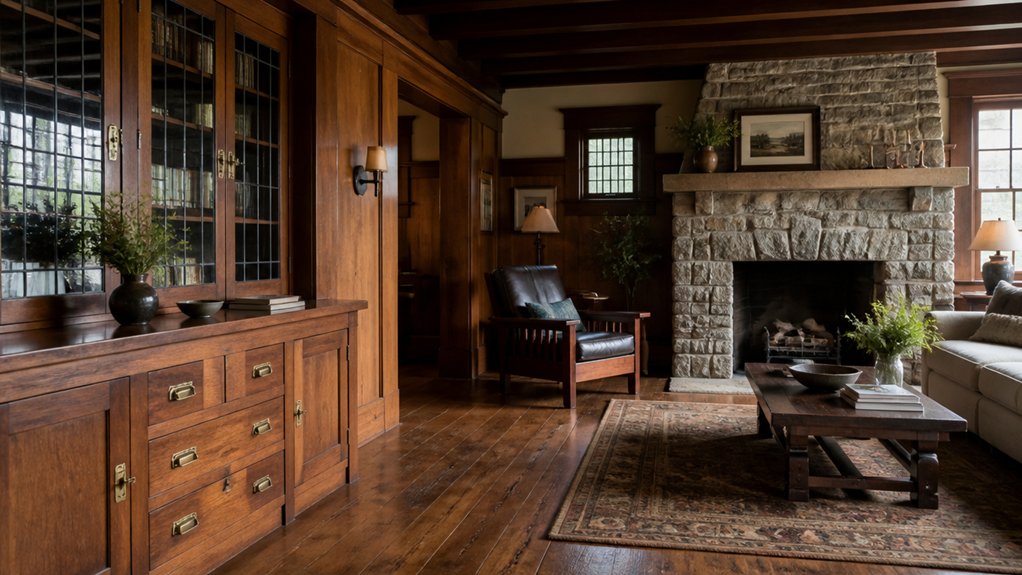
Because the lodge will show every shortcut in harsh side light, you’ll get a calmer, truer result by choosing finishes that belong to its era and improve with wear rather than fighting it.
Start with linseed-oil paint or a soft distemper on breathable plaster; it deepens gently instead of chipping like modern finishes.
On joinery, specify waxed or oiled oak, and let hand-rubbed sheen replace sprayed gloss.
Keep floors honest: scrubbed pine or quarry tiles with lime grout, finished with beeswax or soap for a lived-in patina.
In wet rooms, use traditional encaustic-style tiles and limewashable walls, pairing them with contemporary fixtures in muted metal so they sit quietly.
For metalwork, choose aged brass, blackened iron, or bronzed finishes that take fingerprints well and mellow over time.
Avoid the “Fake Period” Tells (Common Mistakes)
Period-correct finishes will do a lot of the heavy lifting, but the lodge can still feel “done up” if you fall into the usual fake-period traps. Keep your eye on proportion, patina, and what a British lodge would actually have worn.
Avoid these tells:
- Over-sanded “reclaimed” boards with identical saw marks—let dents, soap finish, and uneven widths read honest.
- uPVC-look glazing bars and chunky faux lead—use slim timber sections and putty lines.
- Cheap brass that’s too yellow—choose aged bronze or unlacquered brass and let it dull naturally.
- Overly ornate mouldings—match original profiles, then add a modern reinterpretation through one contemporary contrast element, like a plain oak threshold or blackened steel latch.
Conclusion
You don’t rush a lodge house; you listen, measure, and let the fabric lead. When you match Welsh slate, lime mortar, and the original joinery profiles, the rooms settle back into their proper hierarchy. It’s worth it: Historic England estimates around 20% of heat loss in older homes comes through draughts and gaps, so discreet sealing behind skirtings and architraves pays off. Keep the ironmongery, honour the mouldings, and you’ll avoid every fake‑period tell.
About the Author