Like a scene from Dickens, your Victorian gatehouse can look romantic while behaving like a modern home. You start by surveying the fabric, then check listing and local planning rules before you touch anything. You tackle damp at ground level, sort drains, and secure the roof and chimneys. Next you repair sash windows and doors, then thread in heating, electrics, and ventilation without scarring plasterwork. The tricky part comes when you reshape the layout without losing the original hierarchy…
Key Takeaways
- Verify listed status and consult conservation officers early; prepare heritage statements, photos, and drawings to secure necessary consents.
- Commission a conservation surveyor to map defects room-by-room, sampling and photographing fabric for accurate repair scopes and pricing.
- Fix water ingress first: repair roofs, chimneys, rainwater goods, and drainage; reset ground levels and keep walls breathable with lime detailing.
- Restore original joinery—sashes, doors, stairs—using like-for-like timber repairs, linseed putty, and discreet draught seals while keeping profiles true.
- Integrate modern services and insulation sensitively, routing wiring and HVAC before plastering and using vapour-open materials to avoid trapped moisture.
Survey Your Victorian Gatehouse: Fabric and Risks
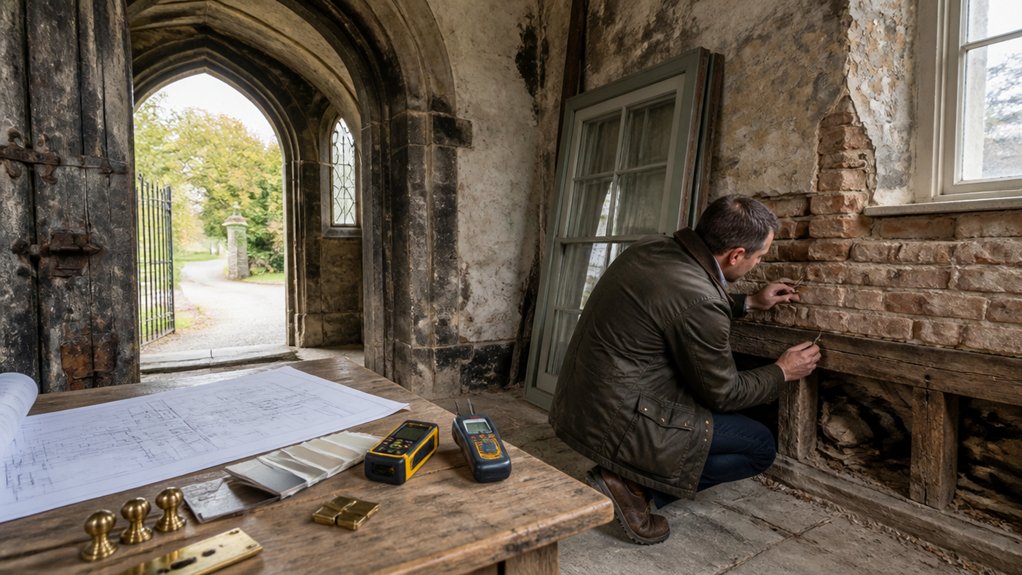
Before you price up lime plaster or order sash repairs, you need a proper survey of the gatehouse’s fabric and the risks that come with it. Commission a conservation‑minded building surveyor who’ll map defects room by room, then open up only where justified to confirm what’s behind finishes.
Check slate roofs, parapets, rainwater goods, and hidden valley gutters for leaks that drive rot and beetle attack. Probe timber lintels, floors, and stair strings for movement, damp, and historic over‑notching.
Test walls for rising damp versus condensation, and log humidity before you specify insulation. Record brick bonds, mortar types, and any cement pointing that’s trapping moisture.
Historical preservation depends on evidence‑led Material selection, so sample, photograph, and tag everything for pricing and later reference.
Check Listed Status and Planning Rules Early
Where do you stand legally with your gatehouse—listed building, in a conservation area, or subject to an Article 4 Direction? Check Historic England listings, your local authority GIS map, and the title register, then ring the conservation officer before you sketch.
If it’s listed, you’ll need Listed Building Consent for anything affecting character, inside or out—windows, doors, fireplaces, staircases, even plaster details.
In conservation areas, minor works may still trigger Planning permissions, especially replacement joinery, roof coverings, or new openings.
Article 4 can remove permitted development rights, so don’t assume like‑for‑like is exempt.
Prepare a short heritage statement, annotate drawings, and photograph existing fabric.
When you align Heritage design intent with policy early, you cut redesign costs and keep the programme realistic and fundable.
Fix Victorian Gatehouse Damp: Drains, Ground Levels
A Victorian gatehouse nearly always dampens up from the outside in, so start by treating drainage and ground levels as building fabric, not an afterthought. Walk the perimeter in rain and note ponding, splashback, and blocked gullies. Clear leaf silt, rod runs, and repair cracked clayware with like‑for‑like fittings where possible.
Add discreet Drainage solutions: trapped gully pots, soakaways sized to soil, and French drains set away from footings, lined and vented so they don’t become wet sumps. Reset external ground to fall away from walls, keeping at least 150mm below internal floors and original air bricks.
Don’t bridge DPCs with new paving; use permeable setts or gravel margins. Finish with Damp prevention: limecrete paths, breathable pointing, and rainwater goods discharging clear.
Inspect Roof, Chimneys, and Foundations First
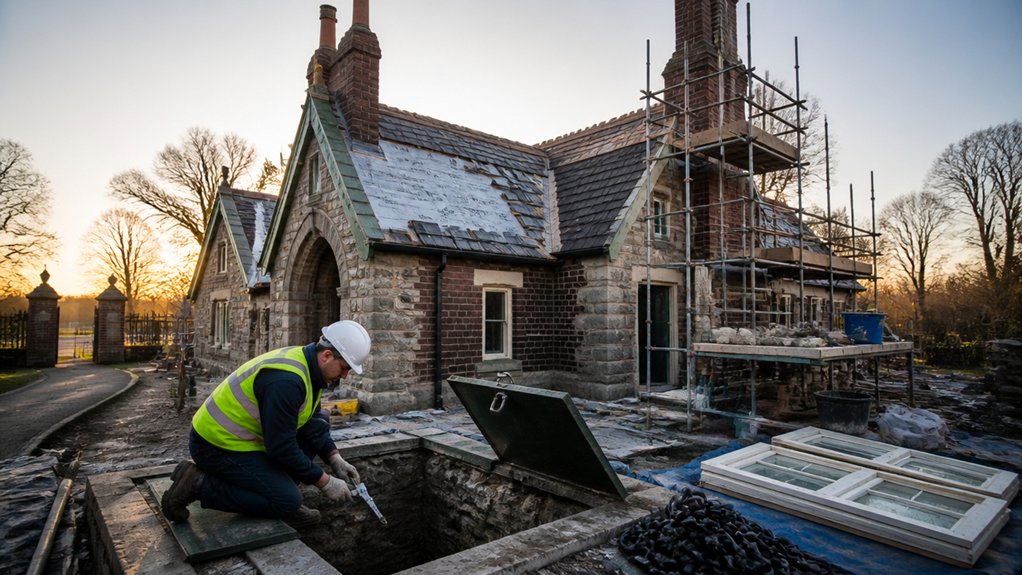
Once you’ve stabilised drainage and external levels, move straight to the big three that drive most gatehouse failures: roof coverings, chimneys, and foundations.
Start with a Roof inspection from ridge to eaves: check slipped slates, nail sickness, failing lead flashings, blocked valleys, and soft battens. In the UK, insist on Code 4/5 lead details and look for inadequate ventilation that drives condensation.
Next, carry out a chimney assessment: test for loose pots, perished flaunching, open joints in lime mortar, sulphate attack on soft brick, and failing haunching. Confirm liners suit any appliance, and budget for scaffold access.
Finally, map cracks and floor slopes, probe for sub‑floor void ventilation, and confirm drainage runs aren’t undermining shallow Victorian footings.
Repair Victorian Gatehouse Windows and Doors Properly
After you’ve confirmed the building’s dry and stable, turn to the joinery, because Victorian gatehouse windows and doors usually leak heat and water long before they fail structurally.
Start by easing sashes, checking cords, pulleys, and staff beads, then strip paint carefully to reveal rot at sills, glazing bars, and meeting rails.
Splice in matching timber, not filler, and keep profiles true to Victorian craftsmanship.
For Window restoration, reset loose panes with linseed putty, replace cracked glass like-for-like, and fit discreet brush seals without widening reveals.
Overhaul ironmongery: re-hang doors on sound hinges, tighten mortice locks, and add a period-appropriate nightlatch if security needs it.
Finish with breathable primer and topcoat, and keep sightlines crisp.
Insulate a Victorian Gatehouse Without Trapping Moisture
Tighten up the windows and doors, then tackle insulation with the same respect for breathability that keeps a Victorian gatehouse healthy. Start by evaluating existing lime plaster and solid masonry; you’re insulating a moisture-moving wall, not sealing a box.
Choose vapour-open insulation materials such as wood fibre boards, hemp-lime, or sheep’s wool between studs, and pair them with lime-based finishes that buffer humidity. Avoid foil-backed boards and polythene moisture barriers on the warm side unless a conservation specialist specifies them, as they can drive condensation into cold brick.
Treat floors with breathable build-ups: cork or wood fibre over a ventilated void, with airtight taping at junctions. In roofs, use a vapour-permeable membrane and maintain airflow paths.
Hide Modern Heating, Electrics, and Ventilation
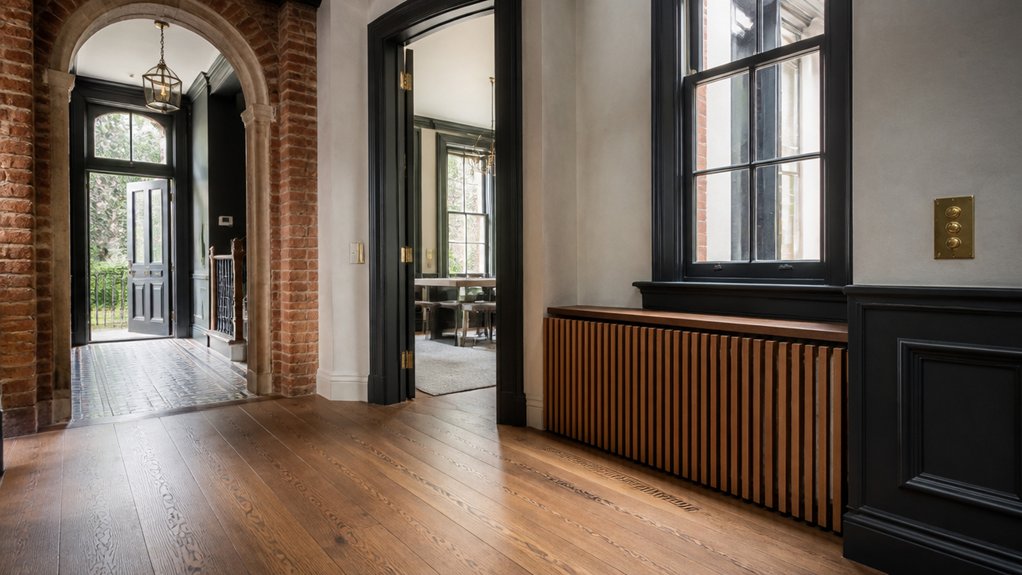
You’ll want modern heating, electrics, and ventilation to disappear behind the gatehouse’s joinery and plasterwork, not fight it. Run concealed wiring through existing voids, skirting ducts, or carefully chased lime plaster where permitted, keeping routes serviceable and Part P-compliant.
Then place HVAC supply and extract vents in low-profile grilles set into floorboards, chimney breasts, or cupboard kick spaces, so air moves properly without advertising the upgrade.
Concealed Wiring Strategies
Where do all the cables, pipe runs, and ducting go when a Victorian gatehouse has to meet modern expectations without looking like it’s been “done”? You plan routes before you plaster, keeping original mouldings, skirtings, and brickwork intact, and you document everything for future access.
- Run hidden wiring in floor voids and behind skirtings, using removable sections you can lift without damage.
- Use slim surface conduit only in service zones, then paint to match limewash tones.
- Keep junctions in accessible cupboards or under-stair risers, labelled for the next electrician.
- Upgrade the consumer unit and bonding to current safety standards, but place it discreetly near the incoming supply.
You’ll satisfy Building Regs Part P, reduce chasing into historic masonry, and preserve crisp Victorian lines.
Discreet HVAC Vent Placement
Because a Victorian gatehouse was never designed for supply and extract air, every vent you add has to work hard without shouting about it. Start by mapping joists, cornices, and chimney breasts, then tuck ducts into existing voids: under stair strings, within boxed skirtings, or behind panelling you’re already repairing.
Choose slot diffusers you can paint to match limewashed walls, or use period-style cast grilles sized for low-velocity supply so you avoid draughts. For extract, place grilles high in bathrooms and utility areas, aligned with window heads or picture rails for discreet venting.
Route runs to the rear elevation and use slate or lead vents that mimic original roof details, maintaining hidden airflow and keeping conservation officers comfortable. Add acoustic lining to prevent fan noise.
Plan a Victorian Gatehouse Layout: Zoning and Flow
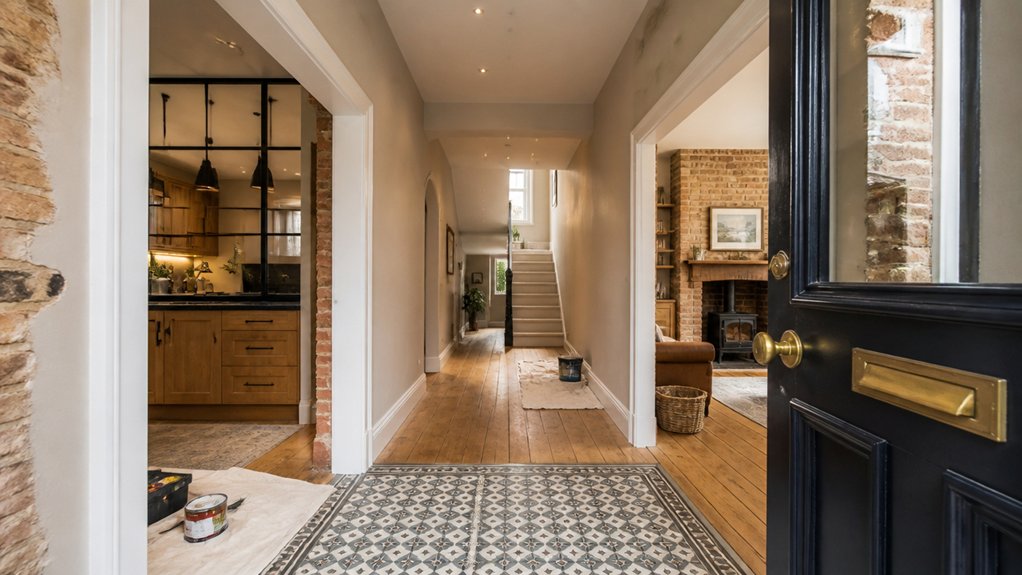
Although a Victorian gatehouse may look compact from the drive, it rarely functions well without a deliberate plan for zoning and flow. Start by mapping how you’ll arrive, drop coats, and move through daily tasks, then protect the historic stair and sightlines. Keep public spaces near the entrance, and push quieter rooms away from road noise. Align door swings and circulation so you’re not funnelled through one “best room,” a common UK gatehouse flaw.
Tie inside and out: sensible landscape design clarifies approach routes, bin storage, and parking without cluttering the setting, while interior lighting reinforces wayfinding in narrow passages.
- Define an entry “mud zone” with storage
- Create a clear kitchen–utility service loop
- Separate guest/working areas from private rooms
- Preserve a straight, legible route to stairs
Pick Authentic Modern-Heritage Finishes and Fixtures
Once you’ve nailed the layout, choose finishes and fixtures that read convincingly Victorian while performing like a modern home. Start with floors: encaustic-style tiles for halls, oiled oak boards for reception rooms, and honed stone for service areas.
Keep walls breathable with lime plaster and mineral paint, then add heritage colours drawn from UK ranges like Little Greene or Farrow & Ball.
For joinery, specify tall skirtings, panelled doors, and lamb’s‑tongue architraves in crisp satinwood. Fit period appropriate fixtures: rim locks, porcelain toggles, and aged-brass or bronze ironmongery.
In kitchens and baths, balance authentic finishes with durable worktops, ceramic butler sinks, and traditional bridge taps. Use opal or prismatic glass pendants, and cast-iron style radiators with modern valves.
Finish with discreet underfloor heating where it suits.
Victorian Gatehouse Renovation Mistakes to Avoid
When you renovate a Victorian gatehouse, the quickest way to lose its character (and your budget) is to treat it like a standard extension project. You’ll regret rushing surveys, stripping original fabric, or “modernising” without understanding how Victorian architecture manages moisture, heat, and movement. Keep decisions evidence-led, not trend-led, and price in specialist trades from the start.
- Skipping a measured survey and damp diagnosis before opening up walls
- Repointing brickwork with hard cement instead of breathable lime mortar
- Replacing sash windows wholesale, rather than repair, draught-proofing, and slimline glazing where consent allows
- Hiding services in chased masonry, instead of discreet routes that protect cornices, skirtings, and stone
In the UK, listing and conservation area constraints bite—plan Heritage restoration drawings early to avoid redesign fees and delays.
Conclusion
If you’ve followed the sequence—survey, consents, damp and drainage, then roof and joinery—you’ll notice a theory holds up: in Victorian gatehouses, “breathability” beats brute sealing. Lime mortar, sensible ground levels, and discreet ventilation usually cut condensation better than tanking ever does, and Building Control tends to agree. When you tuck in wiring, heating, and insulation without trapping moisture, the plan layout can stay honest. Finish with heritage‑true ironmongery and calm, modern lighting.
About the Author